75 moduli prefabbricati sono il nucleo generativo della nuova sede di Sistem Costruzioni, Nuvola è la pelle dinamica che li avvolge. Da elementi provvisori a un’architettura funzionale e sostenibile
Solignano MO I 2025 I direzionale
UN CAPANNONE (A-153)
Transforming a former workspace into a living space. Un Capannone (A-153) explores the relationship between the artisanal past and the domestic present, in which the original structure serves as a protective shell for a new way of living.
Modena I 2025 I residenziale
NUVOLA75
75 prefabricated modules form the generative core of the new Sistem Costruzioni headquarters, Nuvola is the dynamic skin that envelops them. From temporary elements to a functional and sustainable architecture.
Solignano MO I 2025 I executive
LA MOLINELLA
A dialogue between permanence and transformation. The old brick wall tells the story of this place and connects past and present, a filter between public and private space.
Formigine MO I 2024 I residential
CASA VIVAIO
A craftsman’s workshop from the seventies transformed into a home without losing its artisanal soul: the boundary between inside and outside dissolves, and a central patio brings nature into the heart of the house.
Formigine MO I 2024 I residential
EV CONCEPT STORE
Corten marks time, brick preserves memory. A historic building in the heart of Formigine is reborn with a new contemporary layer, giving the city a place capable of dialoguing with its own past.
Formigine MO I 2024 I commercial
LE LOGGETTE
Beneath the arcade of Formigine, an interior design project that transforms the memory of the place into a contemporary visual experience, where tradition is felt from the very first moment.
Formigine MO I 2023 I restaurant
PATRIZIA
In the heart of Modena, steps away from the Ghirlandina, surfaces tell the whole story. The exposed historic brick engages with a backlit glass brick wall: tradition reinterpreted in a contemporary key, where every detail is a deliberate choice.
Modena MO I 2023 I restaurant
EX OFFICINE TOSI
The Ex Officine Tosi in Formigine preserves the historical character of the building by adding a declared and visible contemporary layer: the exposed brick engages with the new timber and dark metal cladding addition, in a contrast that enhances what already exists.
Formigine MO I 2022 I residential
CASA BN
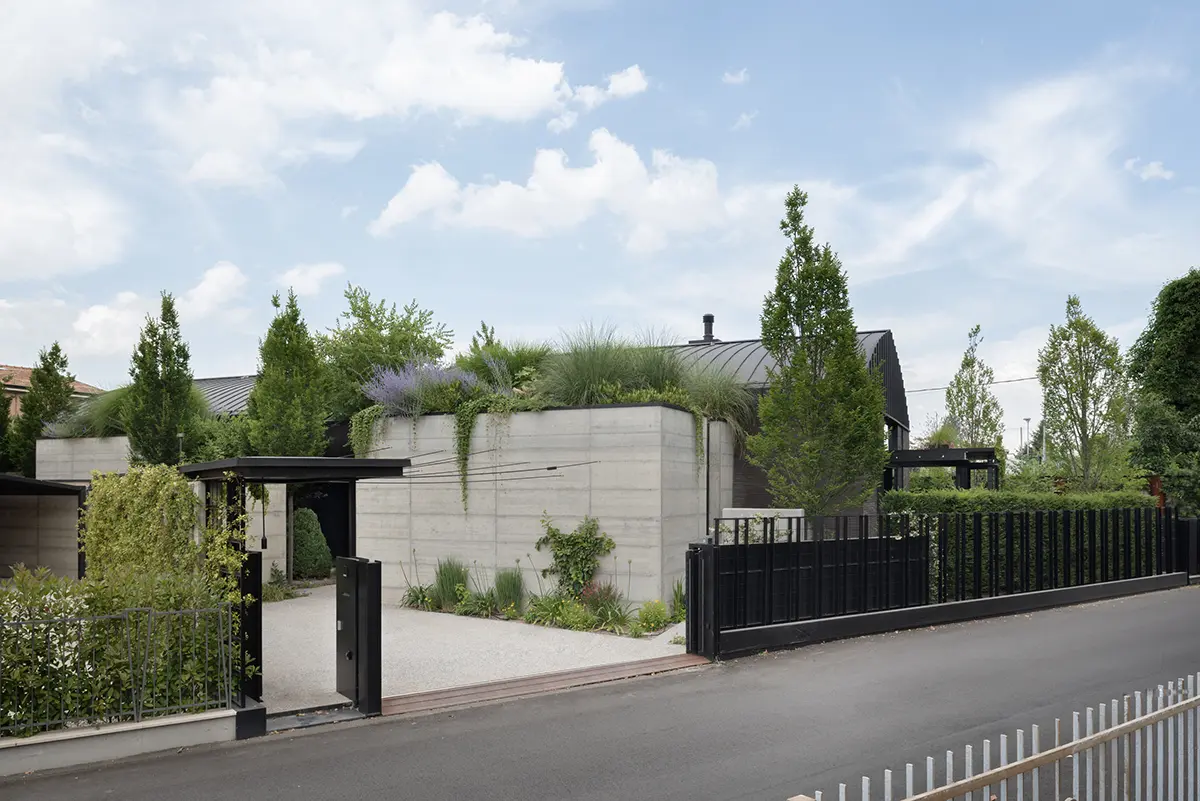
The renovation of a late nineties house redesigned through a precise chromatic dualism: black enhances the existing volumes, white introduces the new ones, while greenery from garden to rooftop becomes the common thread of the project.
Formigine MO I 2021 I residential
STUDIO DI ARCHITETTURA
A late nineteenth-century artisanal workshop brought back to life as an architecture studio, without erasing its history: every mark left by time has been read, preserved and transformed into an architectural element.
Formigine MO I 2017 I executive
SGHEDONI 9
A 1950s building in the historic center of Formigine has been restored to its original setting through subtle, targeted renovations: natural stone, a lime-washed finish, and new French doors have given the façade a fresh look.
Formigine MO I 2018 I residential
RESIDENZA FERRARI
A renovation project of a 1700s farmhouse in Bergamo that enhances its roots by blending historical materials with modern design. The brise-soleil elements offer a contemporary take on traditional wooden balconies, creating a seamless harmony between past and future.
Caprino Bergamasco BG I 2010 I residential
SGHEDONI 9
A 1950s building in the historic centre of Formigine restored to its context through light and targeted interventions: natural stone, lime effect render and new french windows redesign the facade without erasing its more recent character.
Formigine MO I 2024 I residential
SCUOLA CORPORENO
A school for 700 students built in less than 80 days, four months after the 2012 earthquake. Cross Laminated Timber structure, a roof garden and outdoor courtyards: a rapid response to an emergency that never compromised on architectural quality.