NUVOLA75


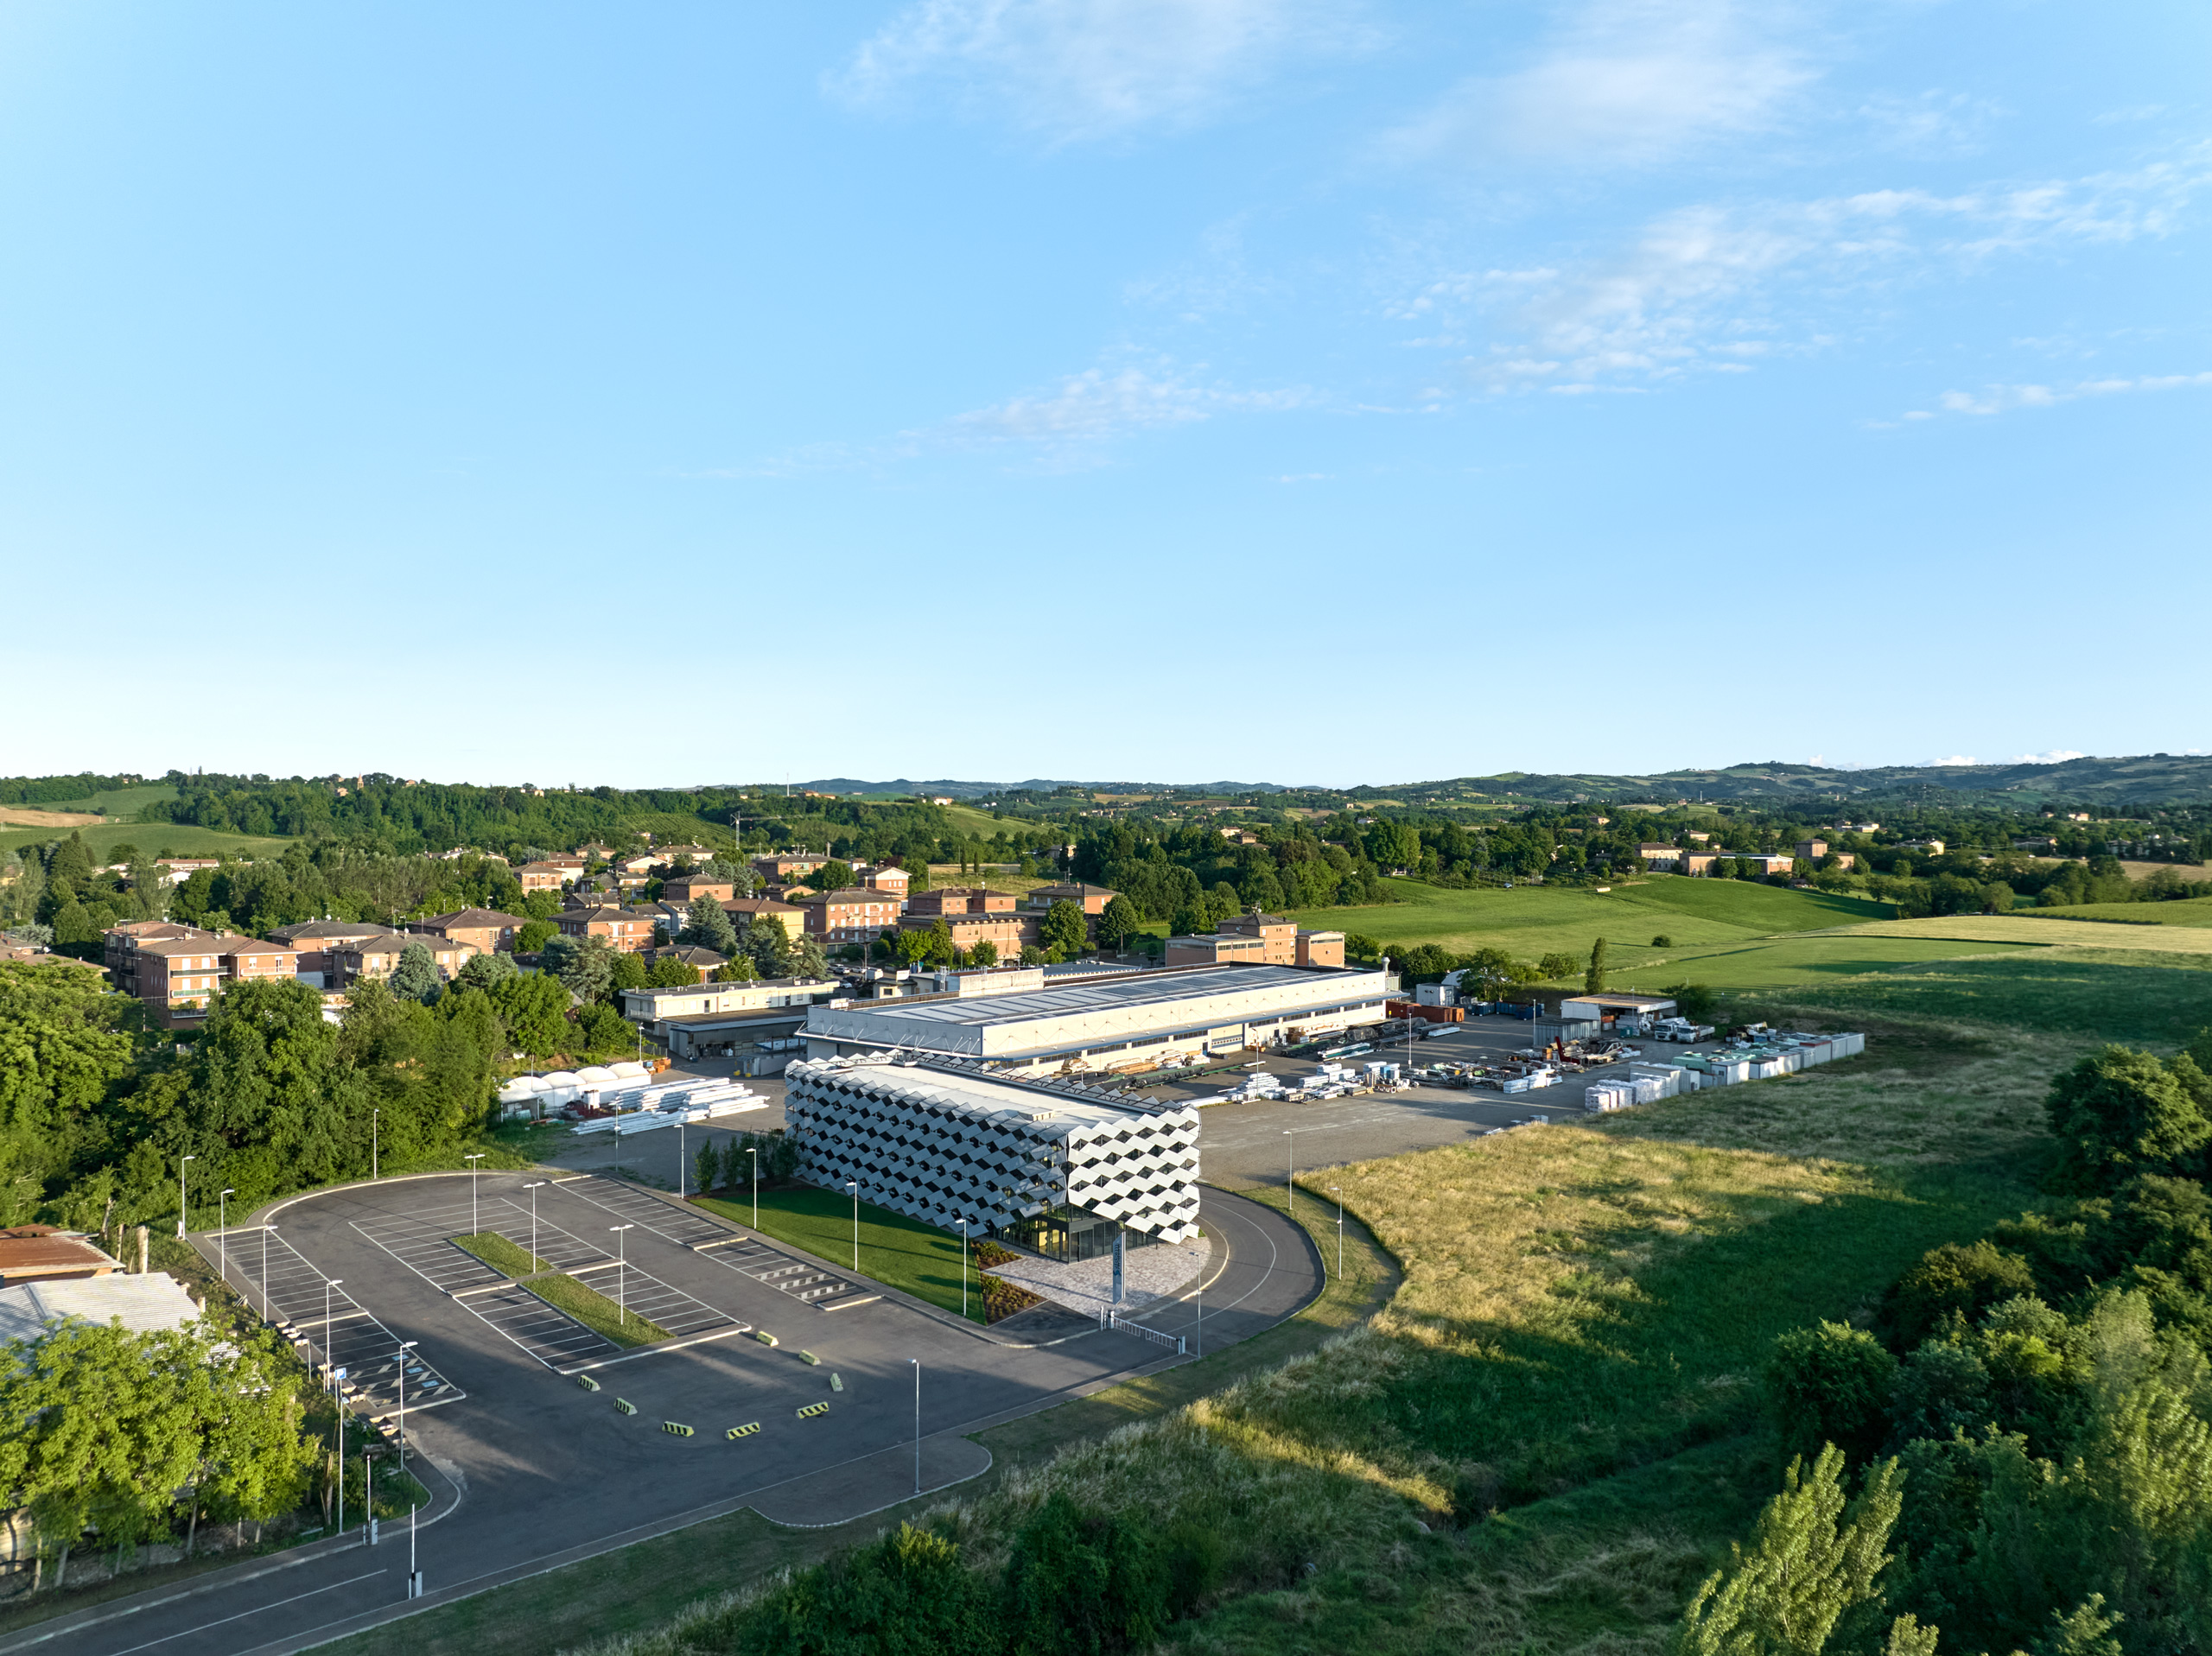
Seventy-five prefabricated modules form the generating core of this office building, designed for Sistem Costruzioni, a company specialized in modular timber construction and sustainable building solutions, based in Solignano, Modena. These modules, transformed from temporary modules into a functional and contemporary architecture, make a clear statement of intent: working with what already exists, giving new value to materials through design.

Type of intervention
Renovation and extension of prefabricated modules
Location
Solignano, Castelvetro, Modena, Emilia Romagna, Italy
Classification
Directional
Customer
Sistem Costruzioni
Services
Architectural design and construction manager
Construction system
Modular elements with dry cladding, metal structures and X-Lam timber floors
Size
1200 sqm
Design year
2022
Construction year
2025
Photos
Federico Covre
Awards & Recognitions
Archilovers Best Project 2025
Products
LG Metalli exterior cladding
BINDERHOLZ XLAM structures
SCHUCO windows and doors
SKEMA floating floors
FLORIM ceramic flooring
MARCEGAGLIA sandwich panels
ROCKWOOL exterior insulation
FAVARO1 interlocking pavers
WALCO furniture
Partners
HYDROPLANTS Greenery design
SISTEM COSTRUZIONI Structures
Type of intervention
Renovation and extension of prefabricated modules
Location
Solignano, Castelvetro, Modena, Emilia Romagna, Italy
Classification
Directional
Customer
Sistem Costruzioni
Services
Architectural design and construction manager
Construction system
Modular elements with dry cladding, metal structures and X-Lam timber floors
Size
1200 sqm
Design year
2022
Construction year
2025
Photos
Federico Covre
Awards & Recognitions
Archilovers Best Project 2025
Products
LG Metalli exterior cladding
BINDERHOLZ XLAM structures
SCHUCO windows and doors
SKEMA floating floors
FLORIM ceramic flooring
MARCEGAGLIA sandwich panels
ROCKWOOL exterior insulation
FAVARO1 interlocking pavers
WALCO furniture
Partners
HYDROPLANTS Greenery design
SISTEM COSTRUZIONI Structures

Using prefabricated and reused elements stems from a vision rooted in the circular economy, where reuse
becomes a driver of innovation, reducing the environmental impact of construction and accelerating the
building process. The project fully reflects the company’s approach, always oriented towards sustainable,
modular, and timber-based systems, promoting a more forward-thinking building culture.

From a technical perspective, the prefabricated modules have been comprehensively upgraded in terms of
energy performance: internally, insulated drywall cladding has been added to improve thermal and acoustic
efficiency; externally, insulated sandwich panels have been applied, ensuring protection and living comfort
while maintaining the recognizable modular structure.

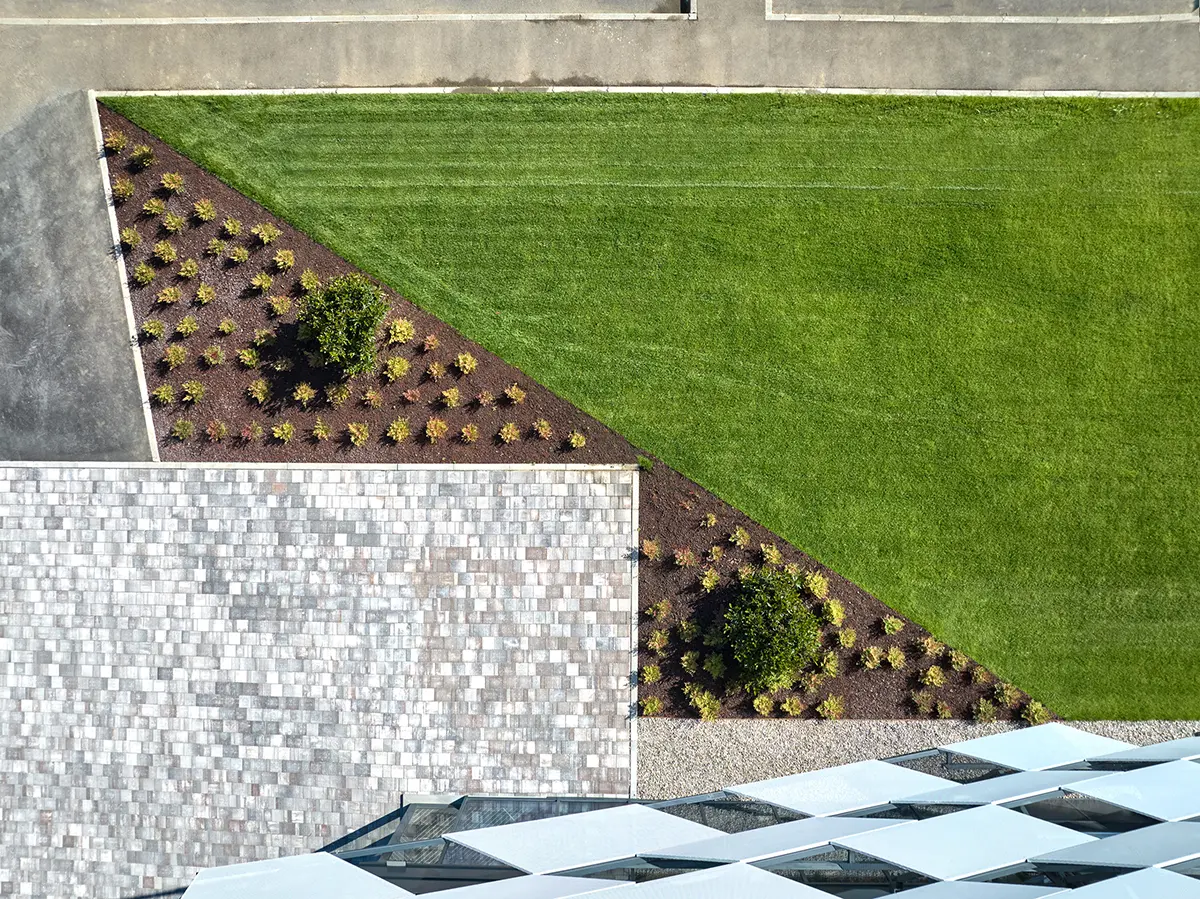
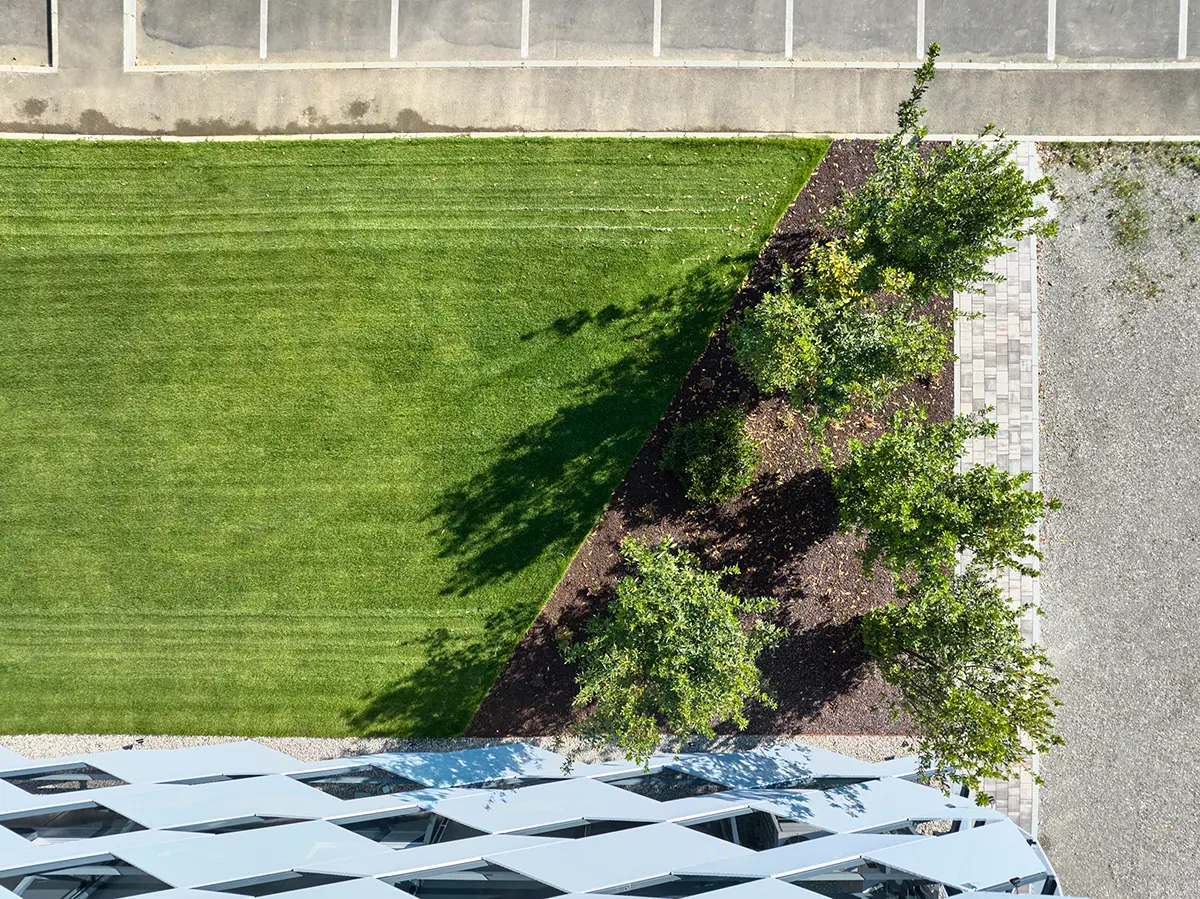
On the outside, a metal structure envelops the main volume and supports a series of micro-perforated panels
acting as sunshades. This structure is not independent, but anchored directly to the prefabricated modules,
enhancing the seismic performance of the entire building. At the same time, it is detached from the façade,
leaving a wide gap that allows for maintenance access and enhances the architectural character.

The metal skin is interrupted at one corner of the building, where the main entrance to the reception area is
located. This interruption creates a sort of architectural portal, clearly marking the access point and defining a
threshold between exterior and interior. The reception itself is a double-height space, amplifying the sense of
openness and welcome while offering a representative environment that reflects the company’s identity.

The micro-perforated panels, all in light blue metal, are not merely technical elements—they form a dynamic
skin: though uniform in color, their varying angles and orientations create chromatic variations, producing shifts
in light, depth, and movement. The choice of light blue serves a dual purpose: it echoes the company’s visual
identity and reflects the sky’s shades, helping the building blend into its surroundings.

Completing the project is a new extension, distinguished by a fully glazed curtain wall façade that deliberately
contrasts with the materiality of the prefabricated modules, highlighting transparency and lightness.
Structurally, the extension features a steel load-bearing frame and XLAM timber floor slabs, produced in-house
by Sistem Costruzioni.

The entire construction was assembled dry, following an advanced prefabrication logic
that reduced on-site time and environmental impact while ensuring high precision and sustainability standards.

This intervention is a practical example of how modular and sustainable architecture, through creative reuse
and timber integration, can offer not only fast and efficient solutions, but also strong expressive value, where
ethics and aesthetics meet in a coherent and distinctive design.